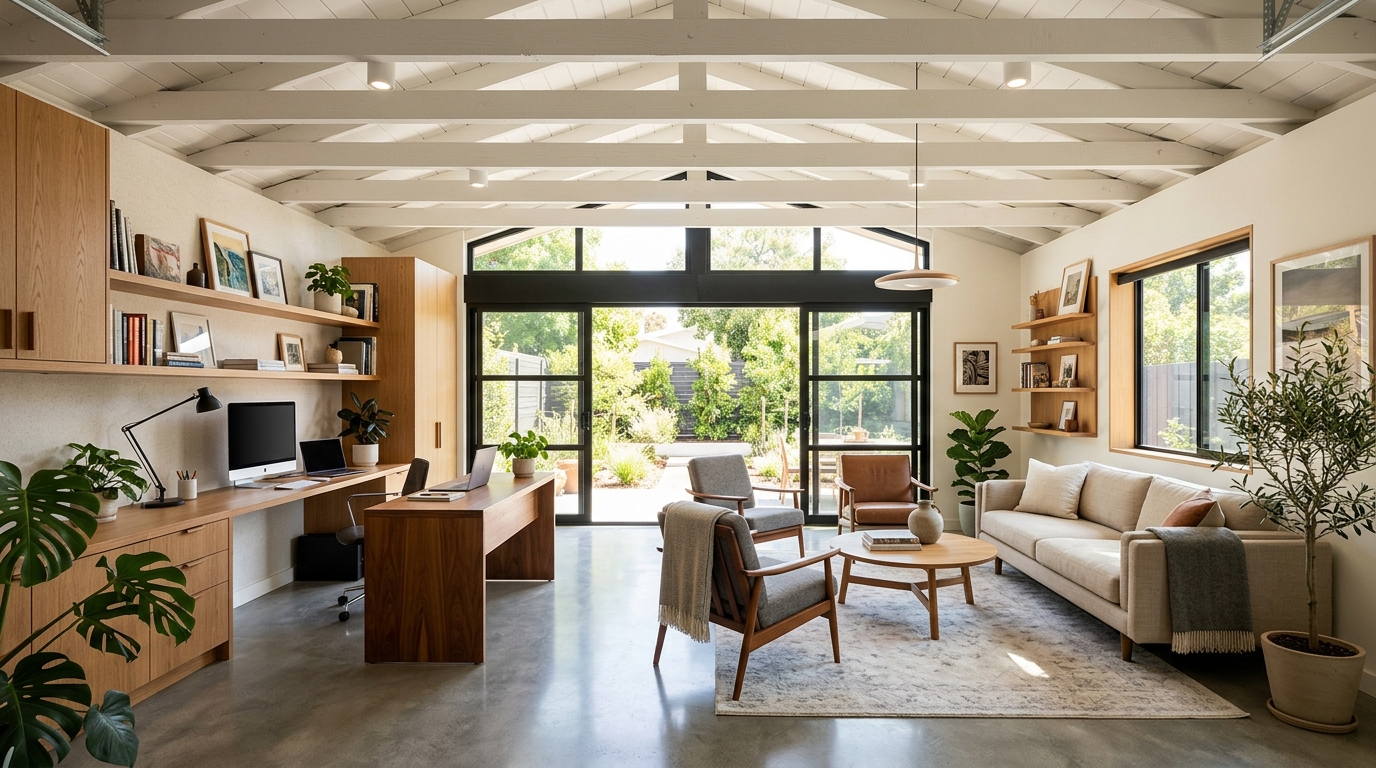
Here's something I've noticed over the past couple of years: more and more homeowners around Springfield and Rogersville are looking at their garage and thinking, "What if that was actually usable living space?" And honestly, garage conversions are one of the best bang-for-your-buck projects we do.
The average garage conversion costs way less than a traditional addition because the structure is already there — you've got walls, a roof, and a slab. We're essentially finishing an existing space rather than building from scratch.
Home Office or Studio
This is probably our most requested garage conversion right now. Remote work isn't going anywhere, and working from the kitchen table gets old fast. A converted garage gives you a separate, dedicated workspace with its own entrance — which is huge for work-life balance.
We typically add insulation (the existing garage walls are almost never insulated properly), drywall, flooring, proper lighting, and dedicated electrical circuits for your equipment. Adding a mini-split HVAC system keeps it comfortable year-round without overloading your existing system.
Pro tip: if you do client meetings, we can add a separate entrance so people aren't walking through your house.
Guest Suite or In-Law Suite
This one's increasingly popular, and we talked about it on our podcast a while back. With housing costs being what they are, a lot of families are finding it makes more sense to convert the garage into a private suite for aging parents or adult kids than to buy a second property.
A full guest suite conversion typically includes a bedroom area, small kitchenette, bathroom, and living space. Yes, we can add plumbing to a garage — it takes some work with the concrete slab, but we do it all the time. The result is a private, comfortable space with its own entrance.
Home Gym
If you're tired of paying for a gym membership you barely use, this might be your move. Garage gym conversions are straightforward — the main priorities are proper flooring (we usually go with rubber or heavy-duty vinyl over the concrete), climate control, mirrors, and adequate electrical for equipment.
We also reinforce the ceiling for those who want to mount a pull-up bar or suspension training system. And good ventilation is a must — nobody wants to work out in a stuffy box.
Workshop or Maker Space
For the hobbyists and craftspeople out there, a dedicated workshop conversion is a game-changer. We've built everything from woodworking shops to pottery studios to craft rooms. The key additions are heavy-duty electrical (most workshops need 240V for larger tools), proper ventilation or dust collection, durable flooring, and lots of lighting.
We always add extra outlets — way more than you think you need — because you'll use every single one.
The Practical Stuff You Need to Know
Permits: Yes, you need them in most jurisdictions around here. Converting a garage to living space changes the use classification, which means building permits and inspections. We handle all of that.
Parking: Some areas require a certain number of covered parking spaces per home. If you're converting your only garage, check local codes first. Sometimes a carport satisfies the requirement.
Floor height: Garage floors are typically lower than the rest of the house. We can either build up the floor or add a step — both work, but building up the floor creates a seamless transition.
Garage door: Most conversions replace the garage door with a framed wall, windows, and possibly a standard door. We frame it to match your home's exterior perfectly so it doesn't look like an obvious conversion.
Resale value: A well-done conversion absolutely adds value. The key word is "well-done." A DIY conversion that looks like a garage with drywall hurts your value. A professional conversion that looks like it was always part of the house adds it.
Let's Talk About Your Garage
Every garage is different, and the best conversion depends on your specific space, needs, and budget. We do free consultations where we'll walk through your garage, discuss what's possible, and give you a realistic timeline and estimate.
Call us at (417) 319-9004 or reach out through our contact page. And if you want to snap a photo of your garage, you can even send it to our AI Assistant on the website — it can help you start brainstorming ideas before we even meet.